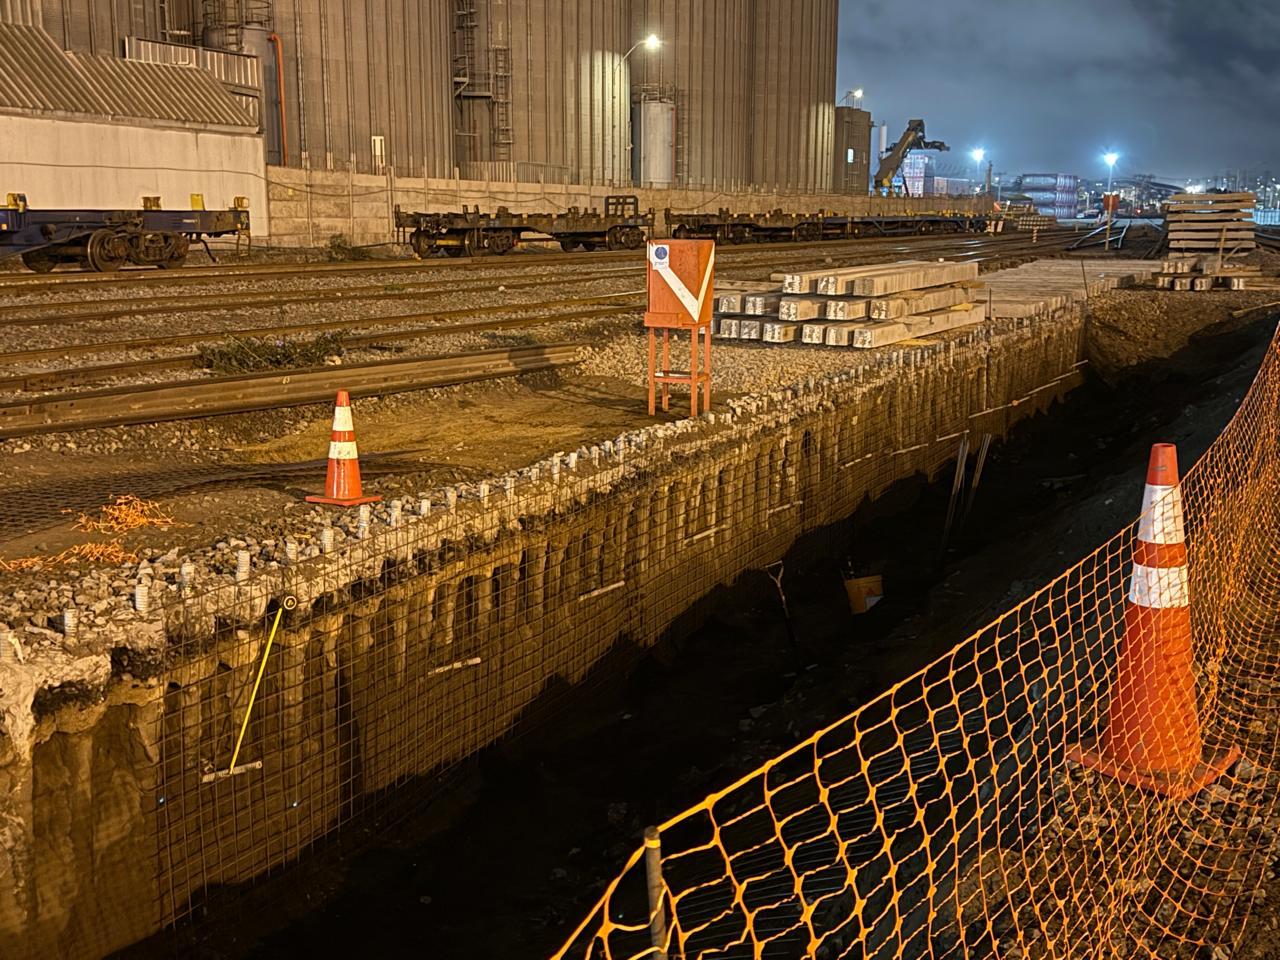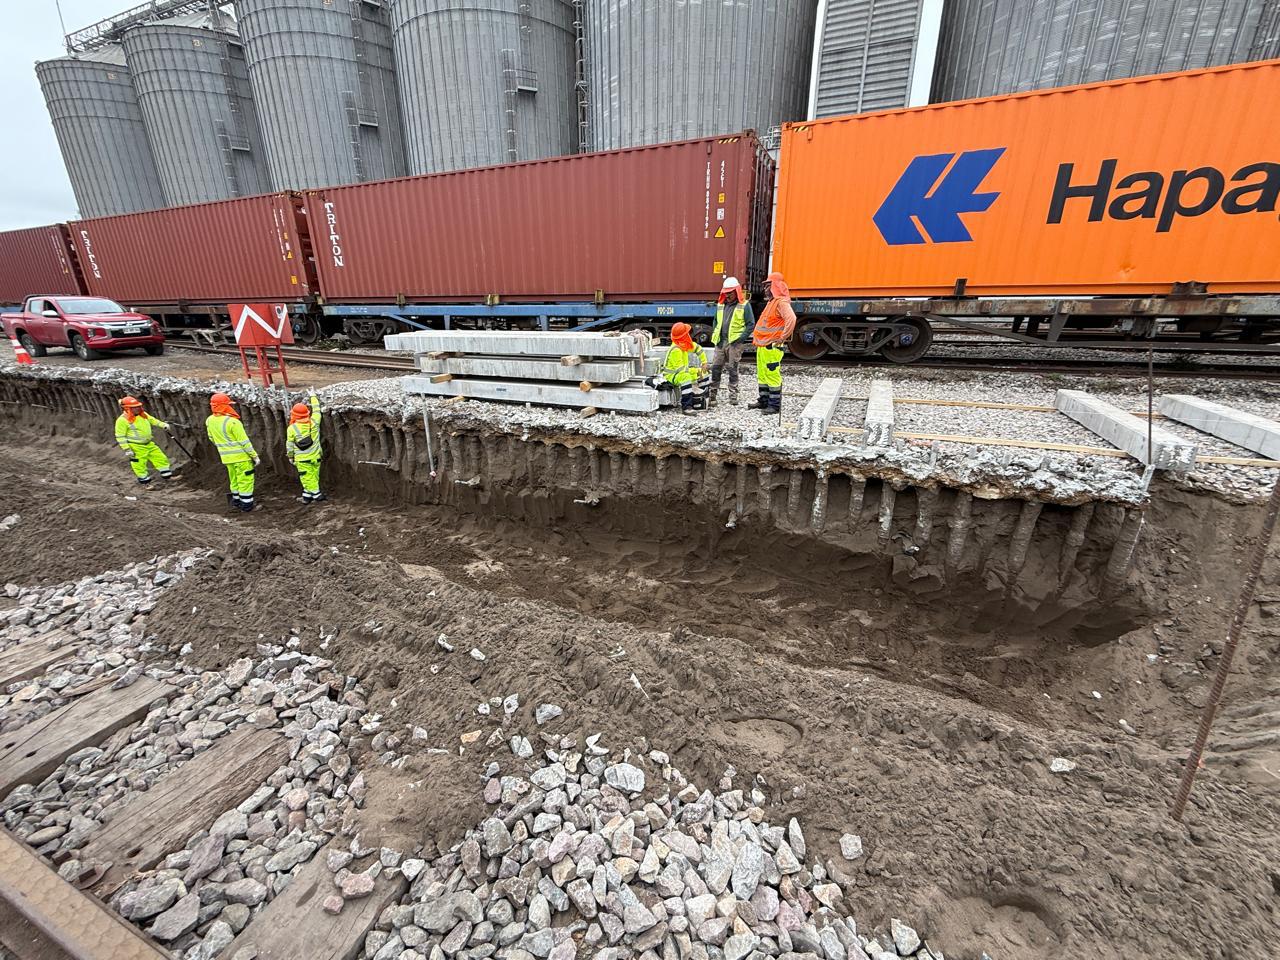

At the Port of San Antonio, a retaining structure required a solution capable of adapting to an irregular ground profile and the demanding conditions of a coastal environment. The selected solution was a micropile retaining wall with passive anchors, complemented by a high-quality shotcrete facing.
This article presents the technical details, construction methodology, and results achieved.
The project was carried out in an area where excavation and slope stability required a retaining solution that was safe, durable, and adaptable. The design included variable wall heights ranging from 1.0 m to 2.5 m, allowing material optimization while adapting to the existing topography.
The primary objective was to provide stability during and after excavation by controlling ground movements and minimizing the risk of slope failure.
The project included:
- 415 self-drilling R51 micropiles, each 4.5 m long.
- A row of passive anchors, installed 1 m below the top of the wall, using 6 m long R32N self-drilling bars.
- ACMA welded wire mesh installed as surface reinforcement before shotcrete application.
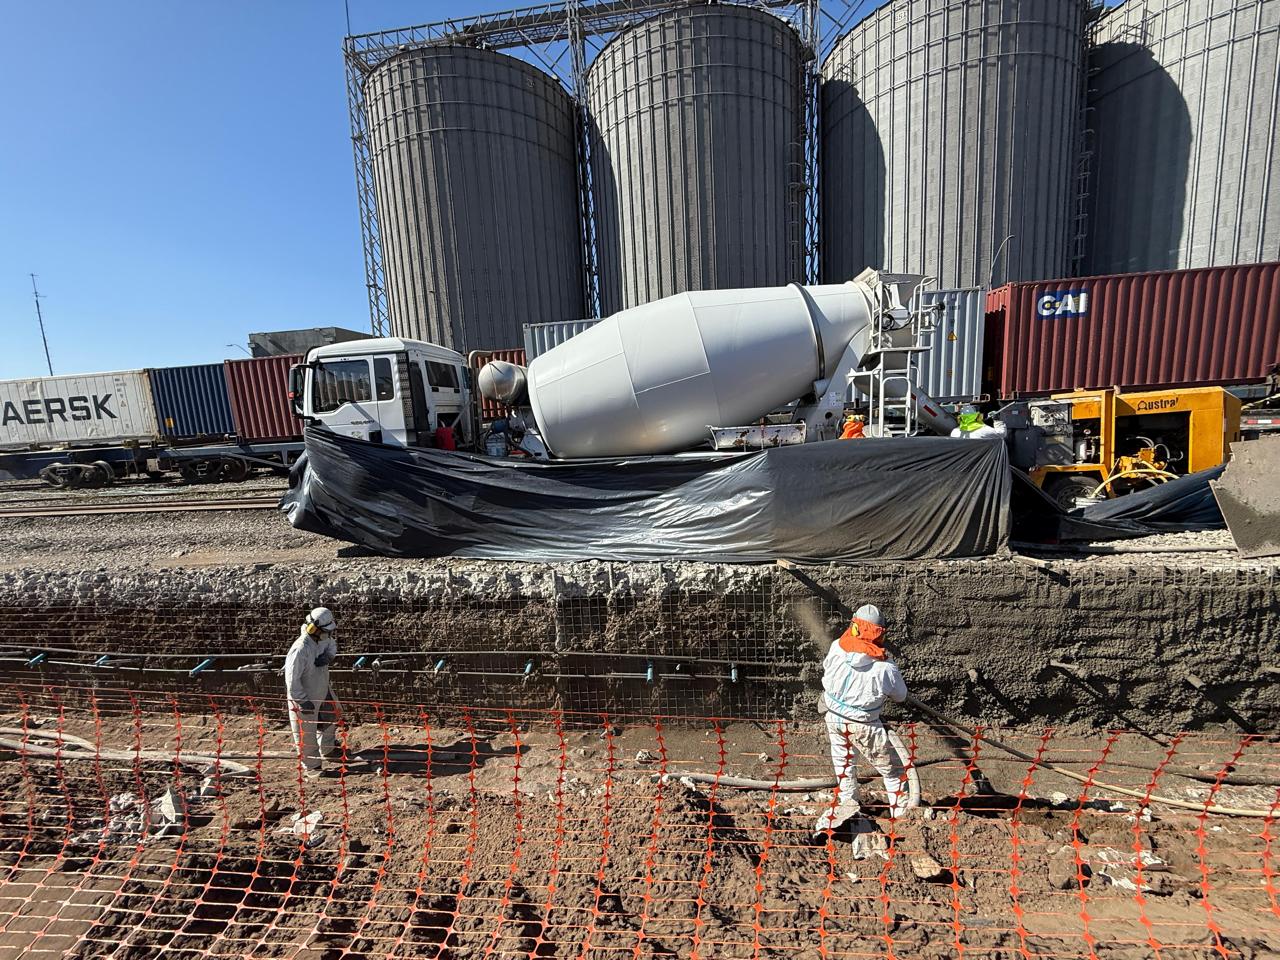
- G30 shotcrete with a nominal thickness of 100 mm, increased locally where voids were encountered.
The work was completed in approximately five weeks, following these stages:
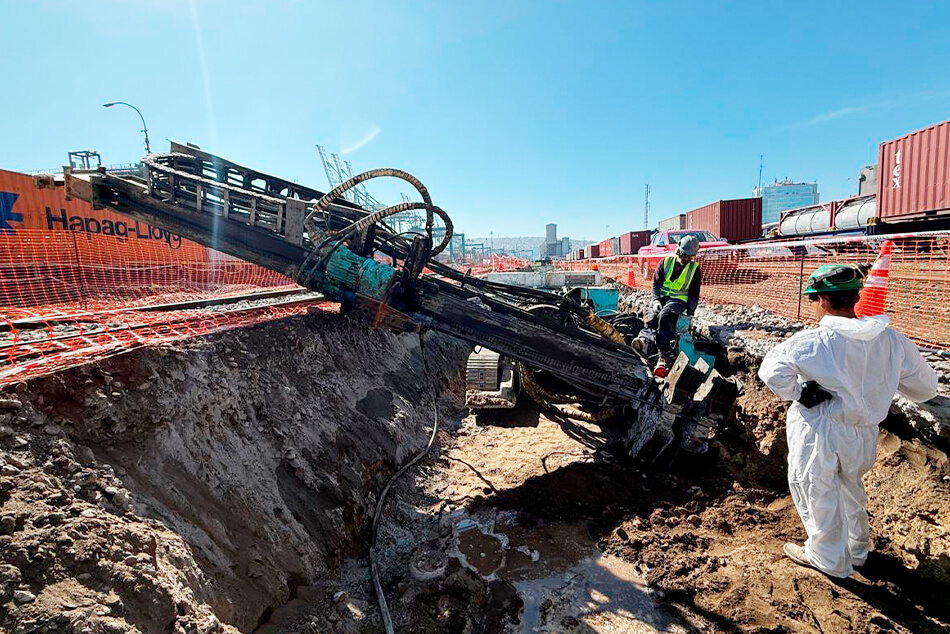
Stage 1 – Drilling and Micropile Installation (4 weeks)
Specialized equipment was used for the drilling and installation of the micropiles and passive anchors, carried out by a specialized technical team.
Stage 2 – Excavation and Anchor Installation
After the micropiles had been installed, excavation proceeded to the final level, followed by the installation of the R32N passive anchors, ensuring the stability of the retaining wall.
Stage 3 – Mesh Installation and Shotcrete (3–4 days)
The ACMA welded wire mesh was installed before applying the G30 shotcrete. Although the design thickness was 100 mm, additional thickness was applied locally to compensate for voids in the excavation face.
The solution incorporated R51 self-drilling micropiles, R32N passive anchors, G30 shotcrete, and a retaining wall with variable height, optimizing material consumption while adapting the design to the natural ground profile and providing the strength and durability required for the site conditions.
The project was completed within the scheduled timeframe and achieved a high standard of construction quality and surface finish. The solution reduced the risk of instability during excavation, adapted effectively to the actual ground profile, and provided a safe, durable, and well-finished retaining structure.
The San Antonio project demonstrates that careful planning and the application of appropriate construction techniques make it possible to deliver safe and efficient retaining solutions within controlled schedules while adapting to site-specific ground conditions and project requirements.